
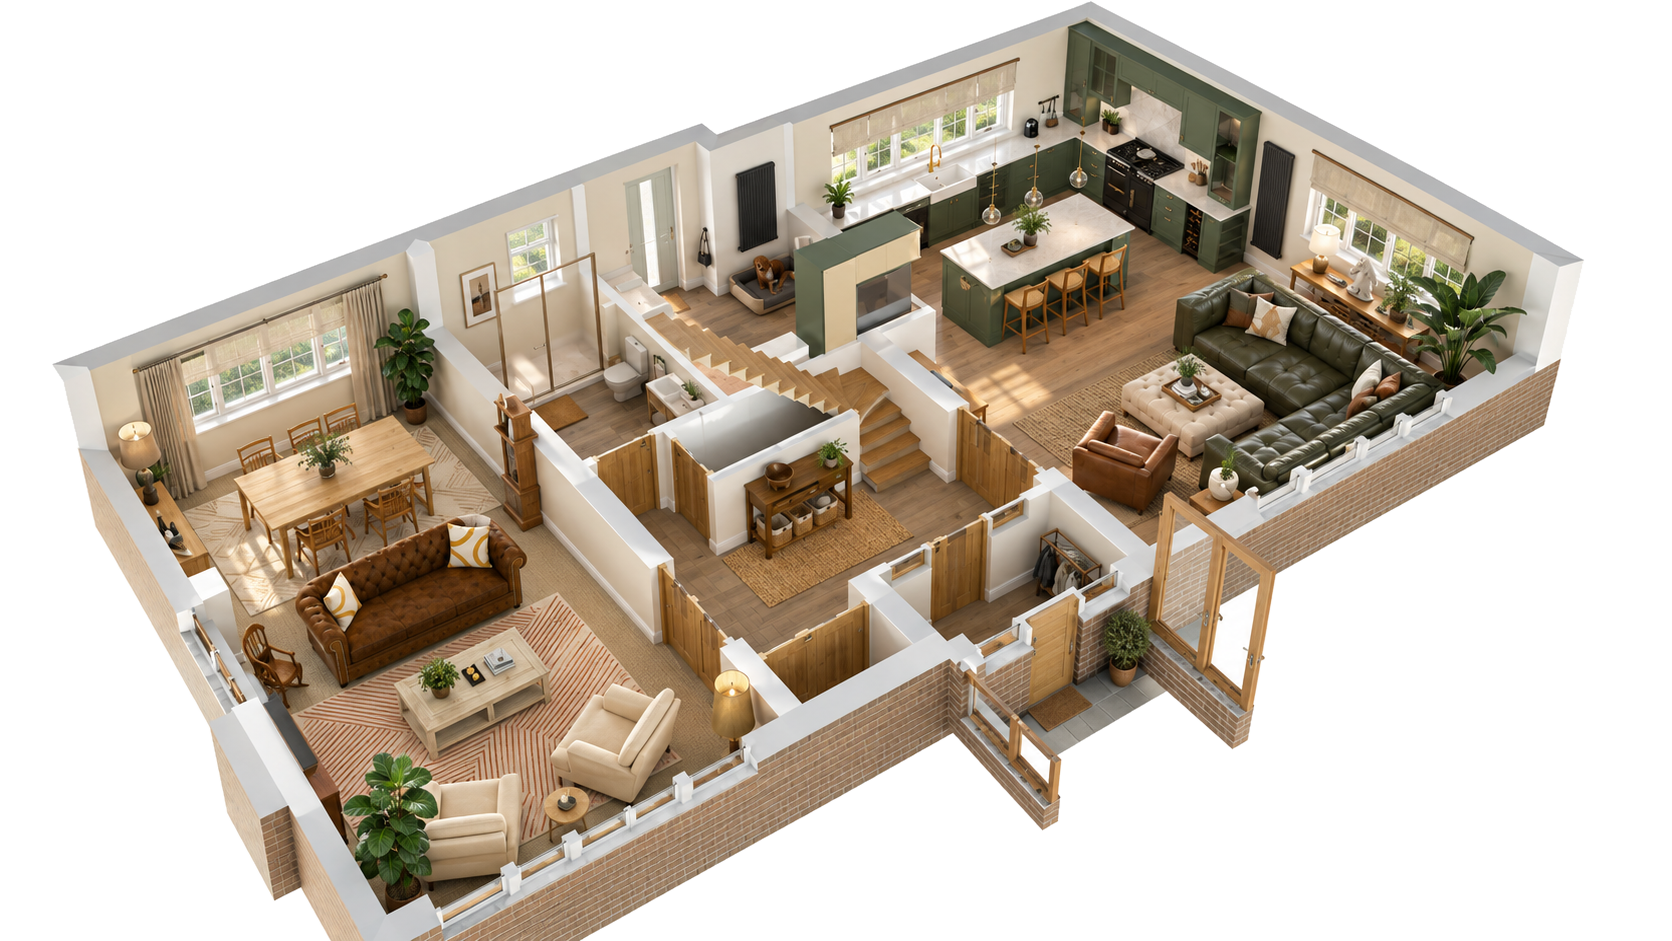
Space Planning + 3d imagery.
Explore layout possibilities with realistic imagery and functional planning
Does your room feel awkward, cramped or no longer work for your family or changing needs?
I’ll explore different ways the space could work, looking at layout, circulation, furniture placement and the practical implications of each option, not just how it looks.
Depending on the room, that might include things like door positions, storage, heating, electrics, plumbing, cabinetry or other first-fix decisions that are easier to resolve before work begins.
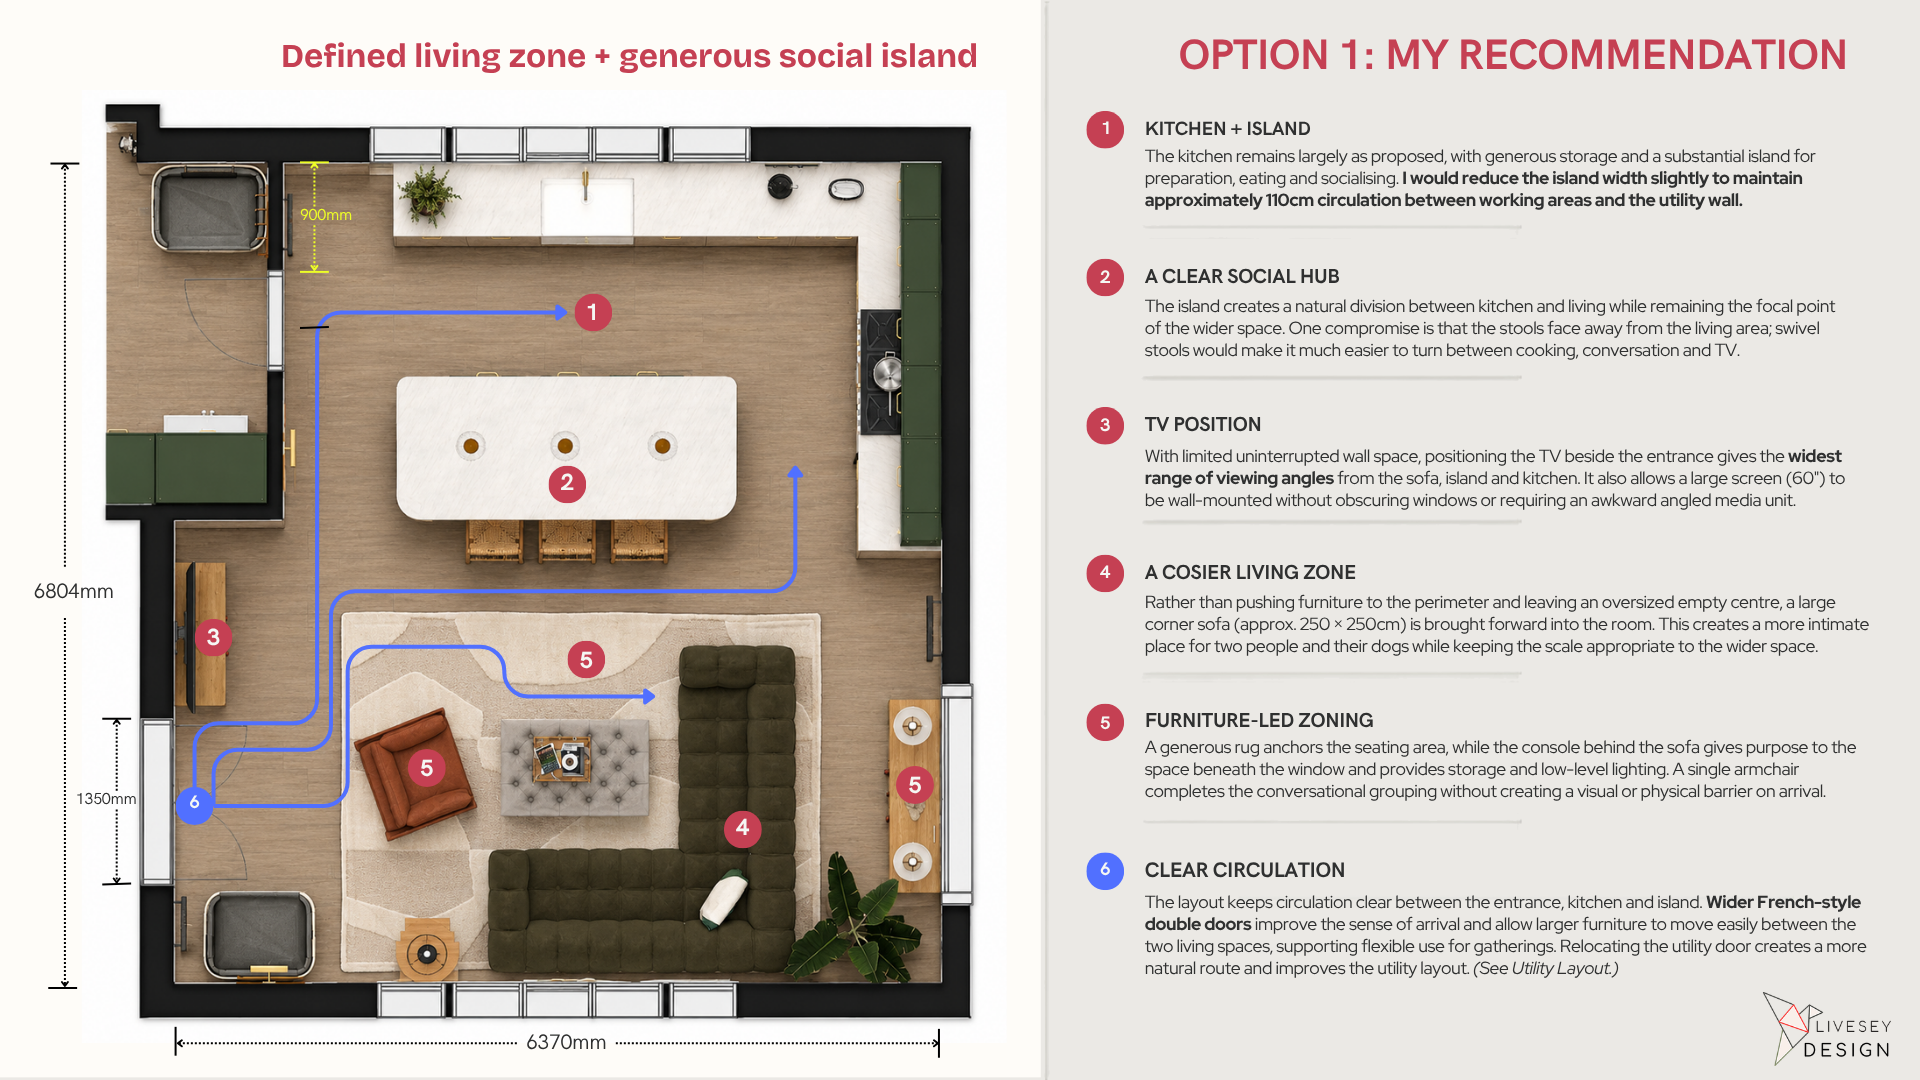
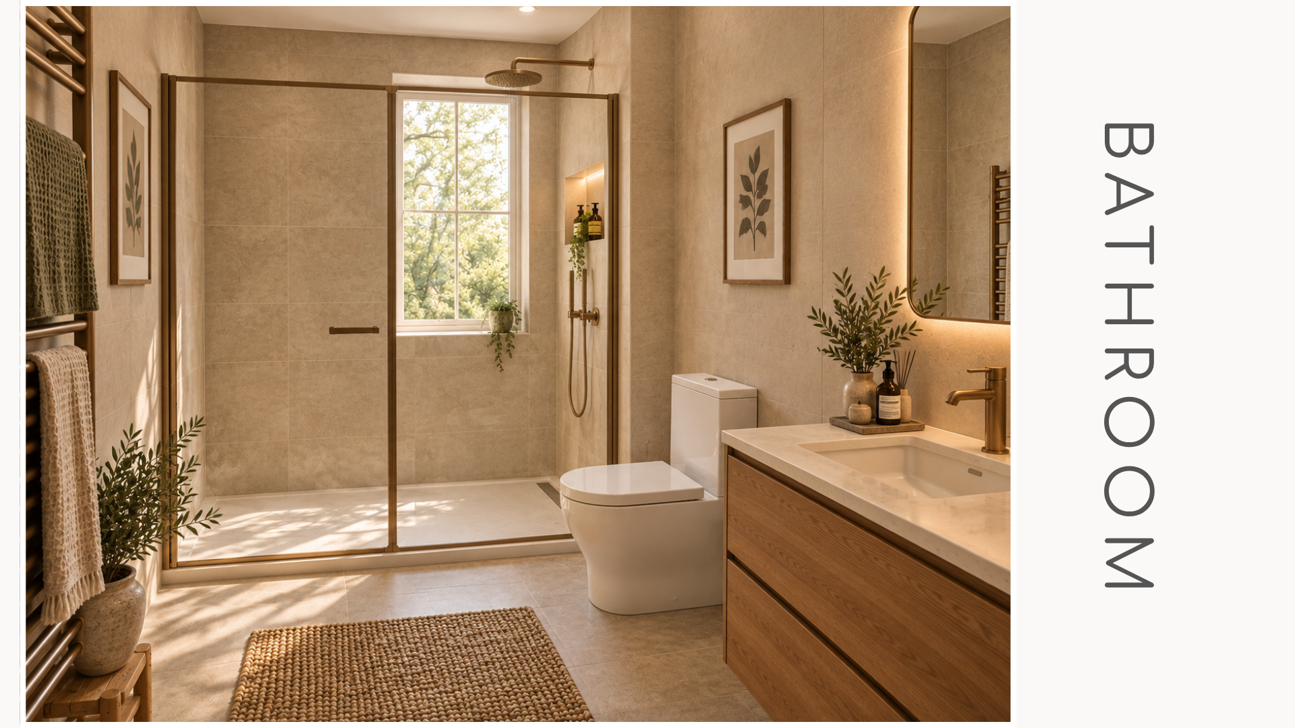
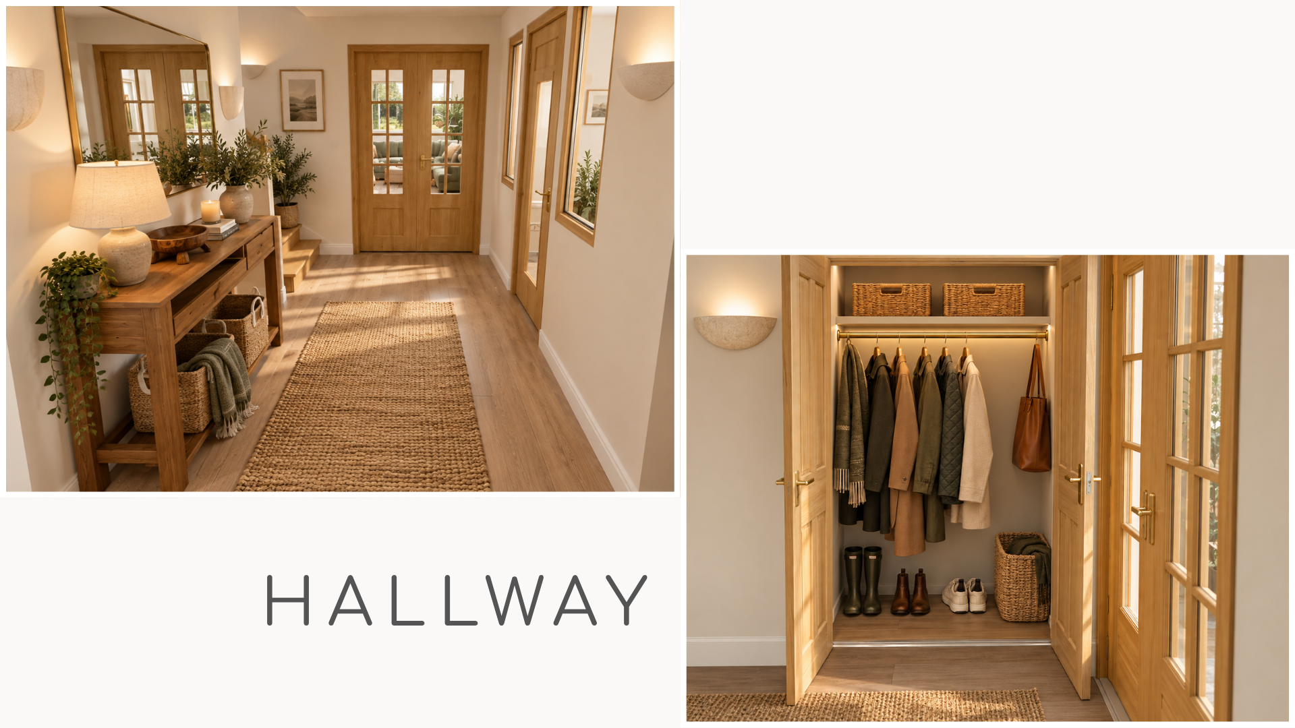
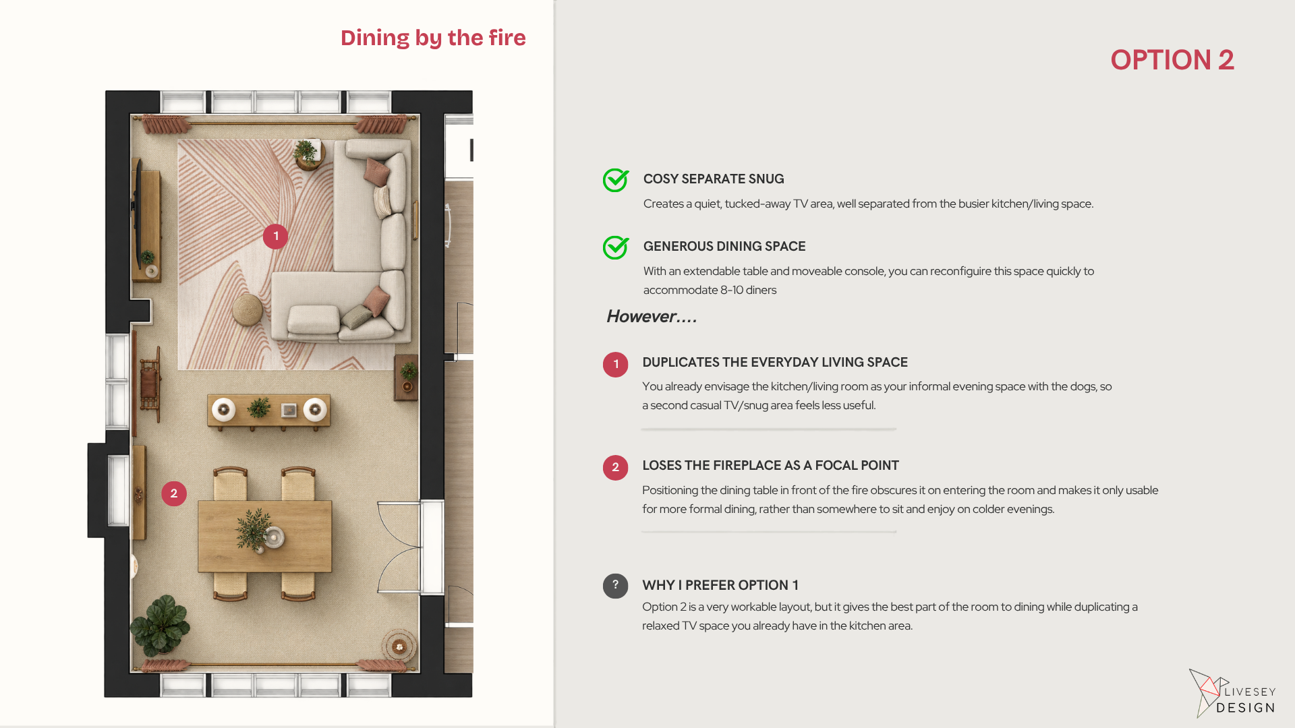
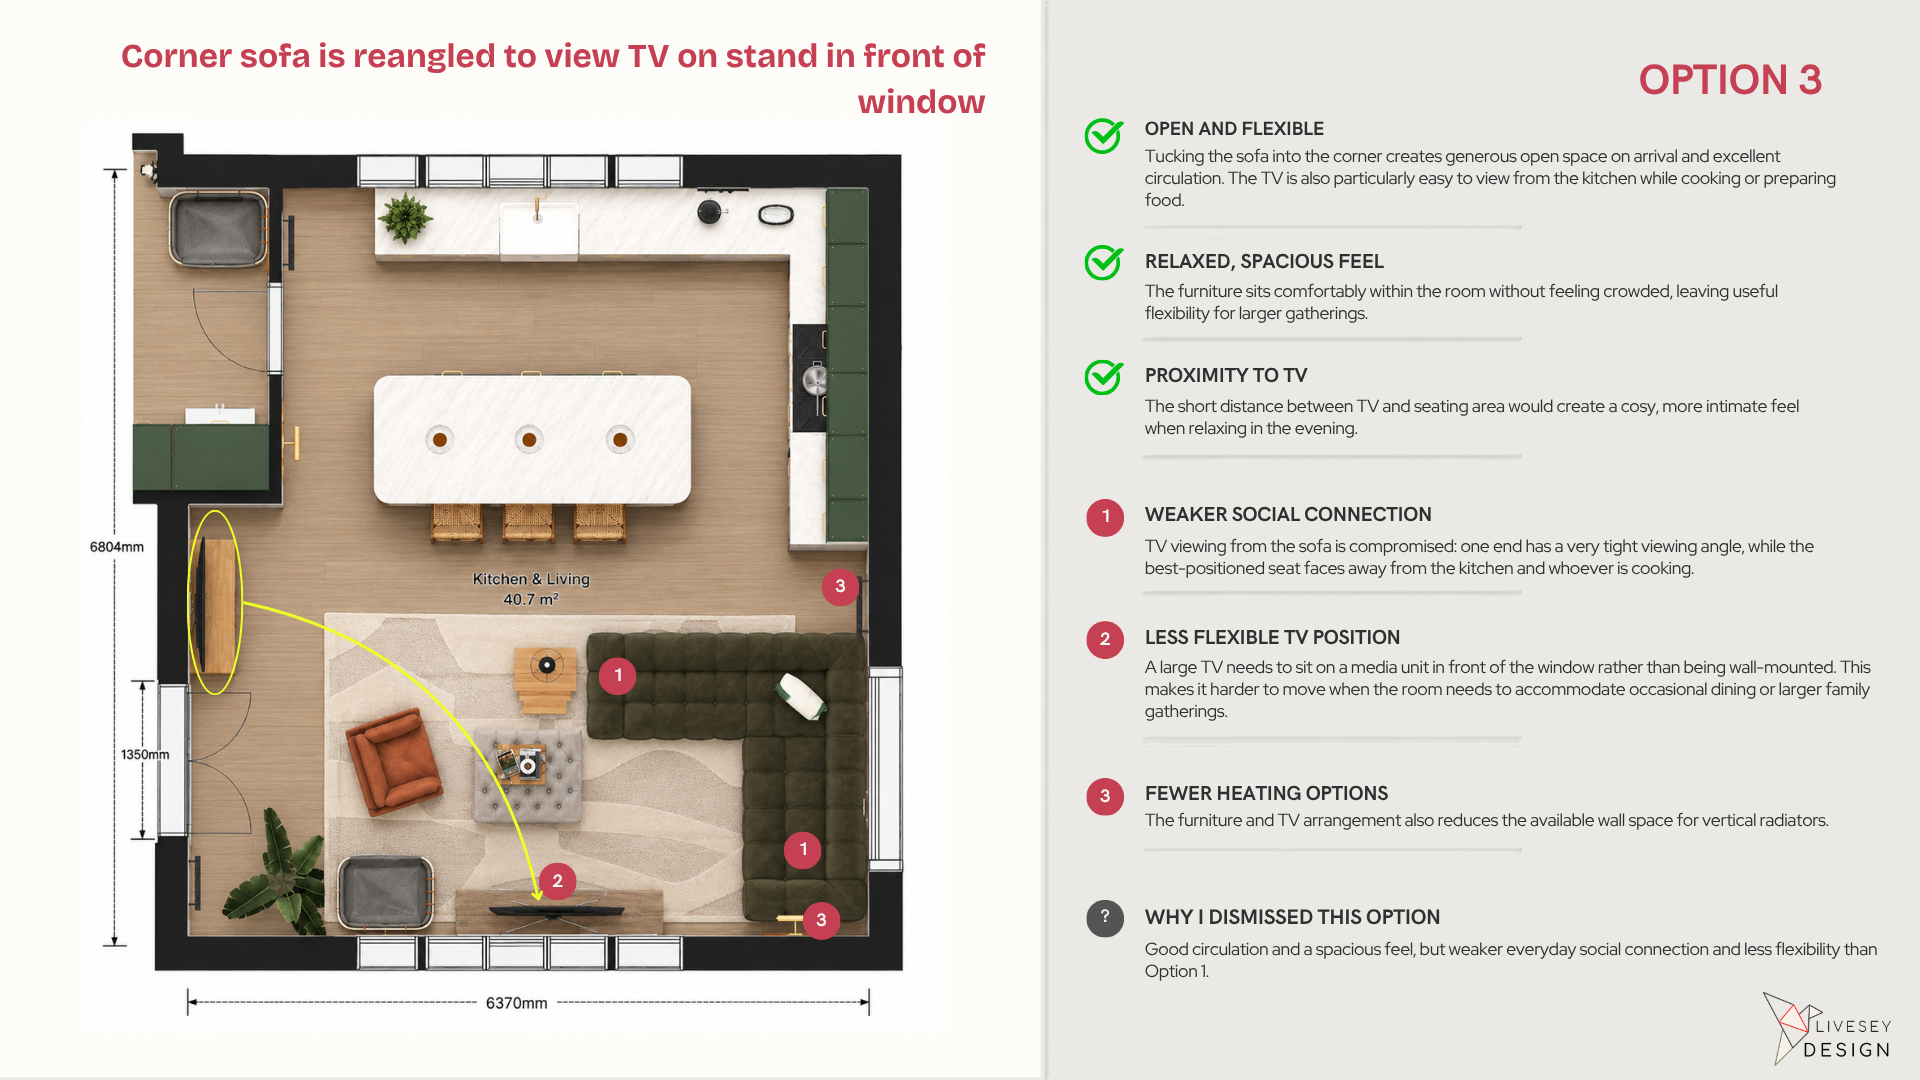
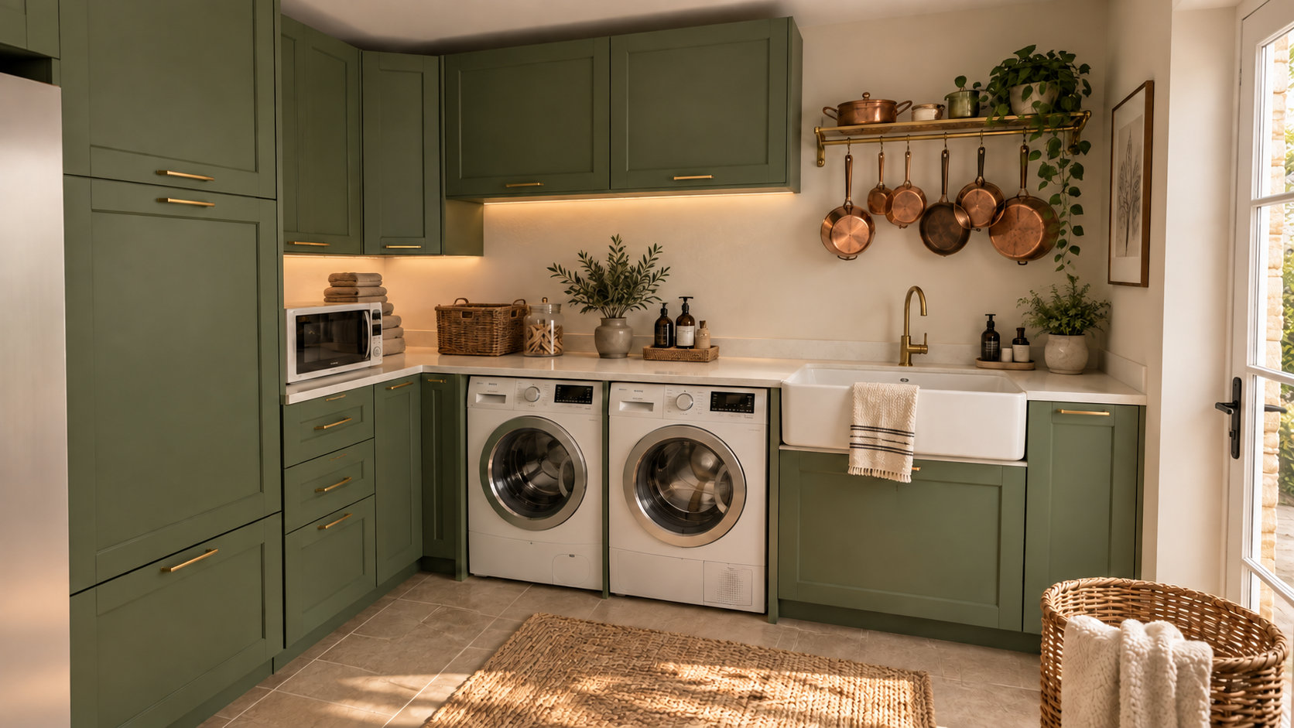
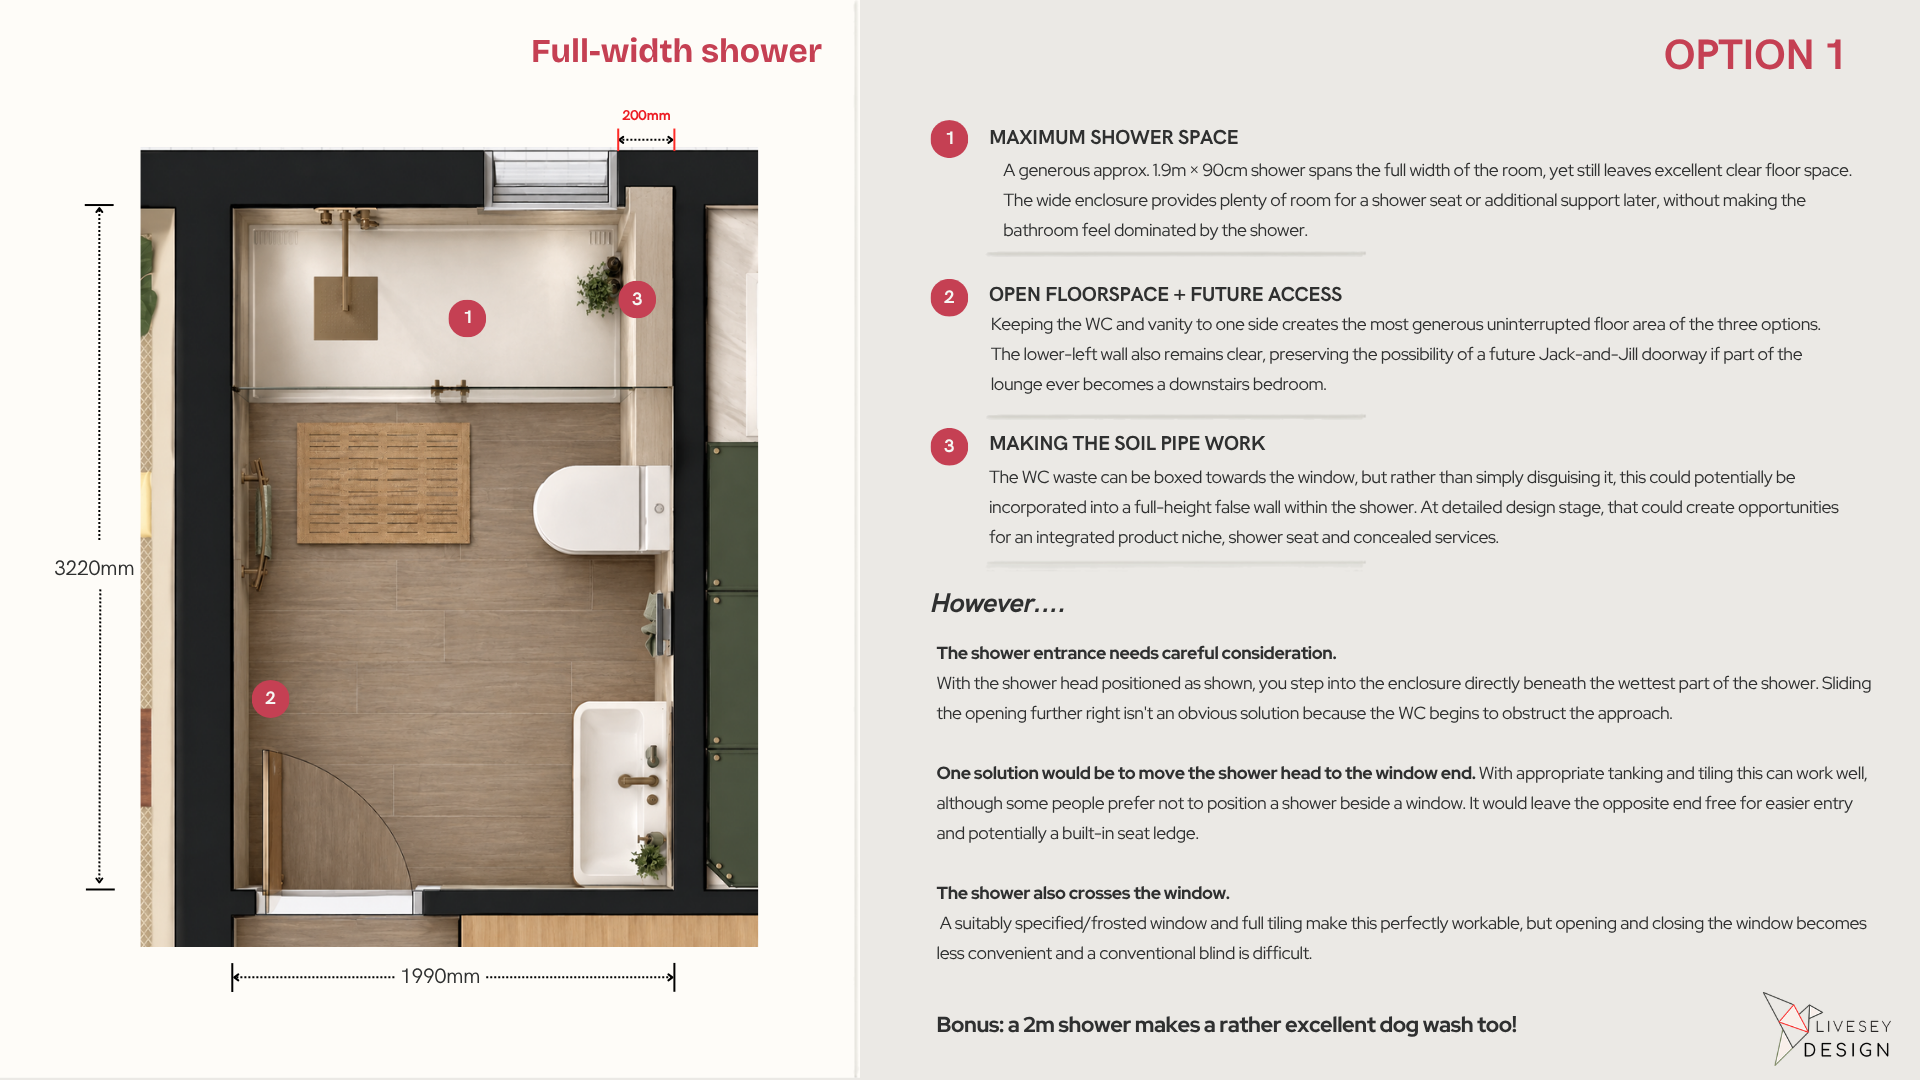
You’ll receive clear 2D plans, true-to-scale 3D visuals and practical recommendations, so you can compare options properly and understand the strengths, compromises and knock-on effects of each one.
Prices start from £1500 per room*
*Pricing will reflect the size and complexity of the space. Payment is 50% upfront and 50% on delivery.
Who is this useful for?
For anyone who wants to explore layout, flow and function before moving onto a detailed final design.
-
The layout feels awkward, dated or simply out of step with how you live now, and you want to explore a better way to use the space.
-
You’re planning building work and want to resolve key layout decisions before electrics, plumbing, heating, joinery or other fixed elements are set in stone.
-
You need one space to do several jobs well
Whether that’s family living, working from home, a studio, office or another mixed-use environment.
-
You’re planning an office, retail space or other commercial interior and want to test layout, flow, furniture placement and how the space will function before committing to the fit-out.
Would you prefer someone to take care of the final design too, including furniture, colour, materials and sourcing?
How does this work?
-
![The image shows a kitchen with dark green subway tile backsplash, open shelves with white bowls, a coffee machine built into the cabinetry, and a white kitchen island with a wooden stool. The second part shows a modern interior space with high ceilings, wooden beams, and a large window.]()
STEP 1 - Tell me what isn’t working
Send me your plans, measurements, photos and a bit about how you use the space now, what needs to change and any practical constraints. If needed, I can carry out a local site survey first.*
-
![Close-up of architectural blueprints showing a kitchen layout and furniture.]()
STEP 2 - I explore the options
I’ll send you a summary of our chat to make sure we’re on the same page. I’ll test different layouts and look at flow, furniture placement and the practical implications of each one, including things like doors, storage, heating, electrics, plumbing or cabinetry where relevant.
-
![A spacious coworking office with several rows of desks and monitors, a lounge area with sofas and coffee tables, and a small meeting table with red chairs, all inside a modern, well-lit room with large windows.]()
STEP 3 - Compare, refine and decide
I’ll send you:
Alternative layout options
Circulation and furniture planning
Pros, cons and trade-offs of each option
Practical considerations
Plumbing, electrical, lighting & heating notes
Clear 2D plans
True-to-scale 3D visuals
A recommended direction
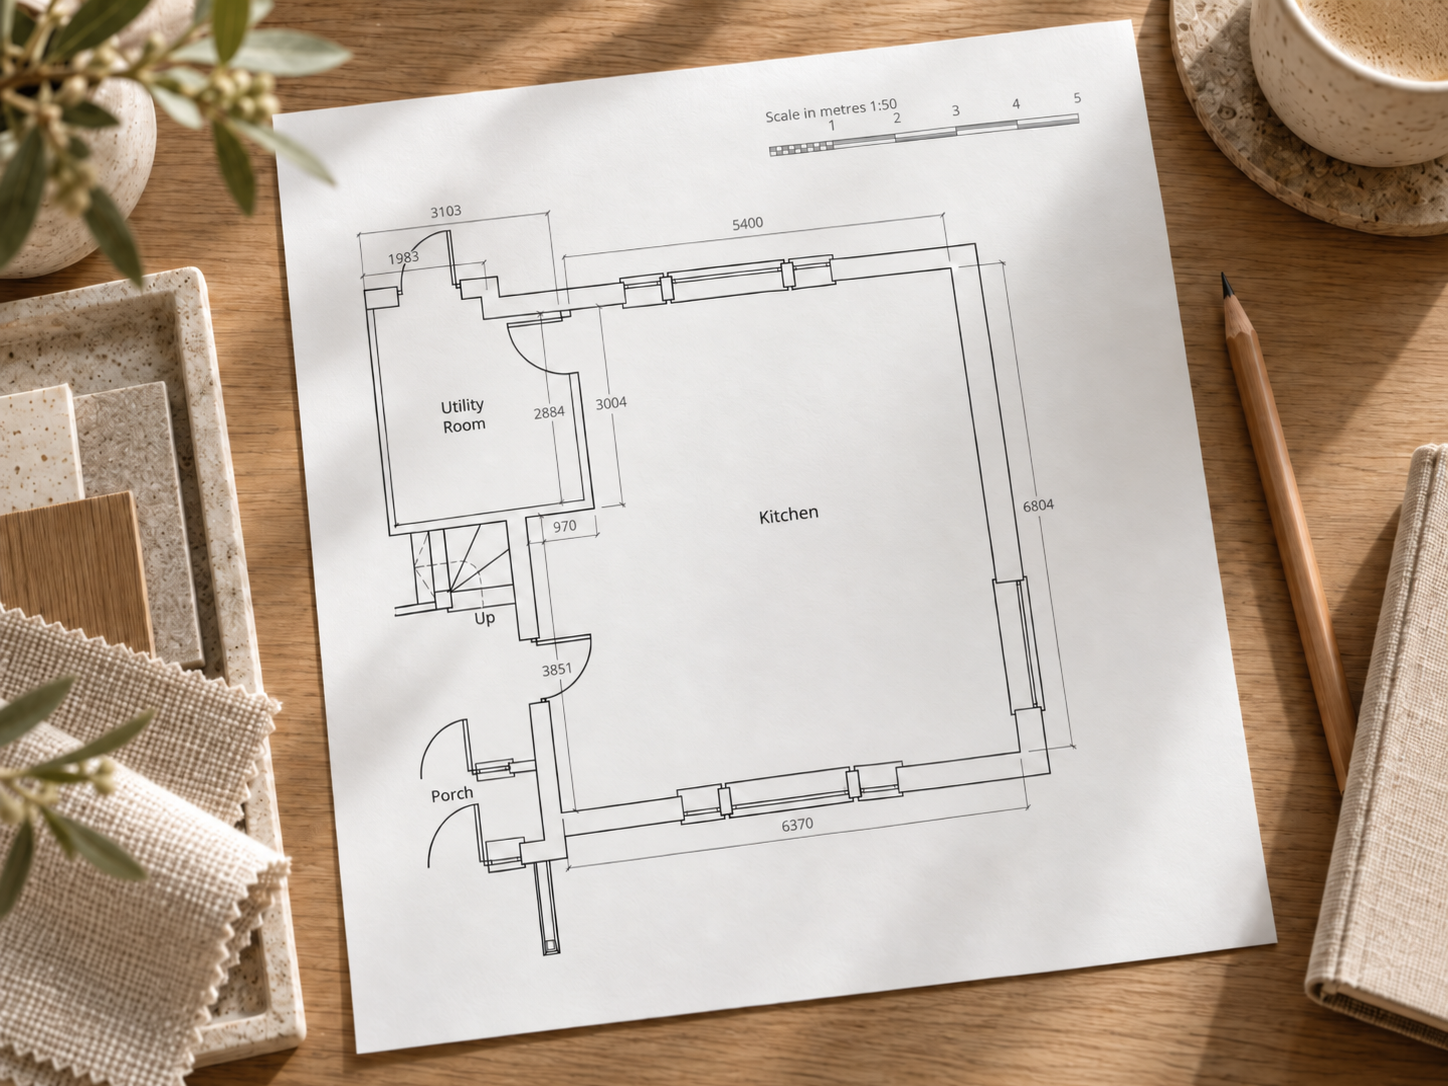
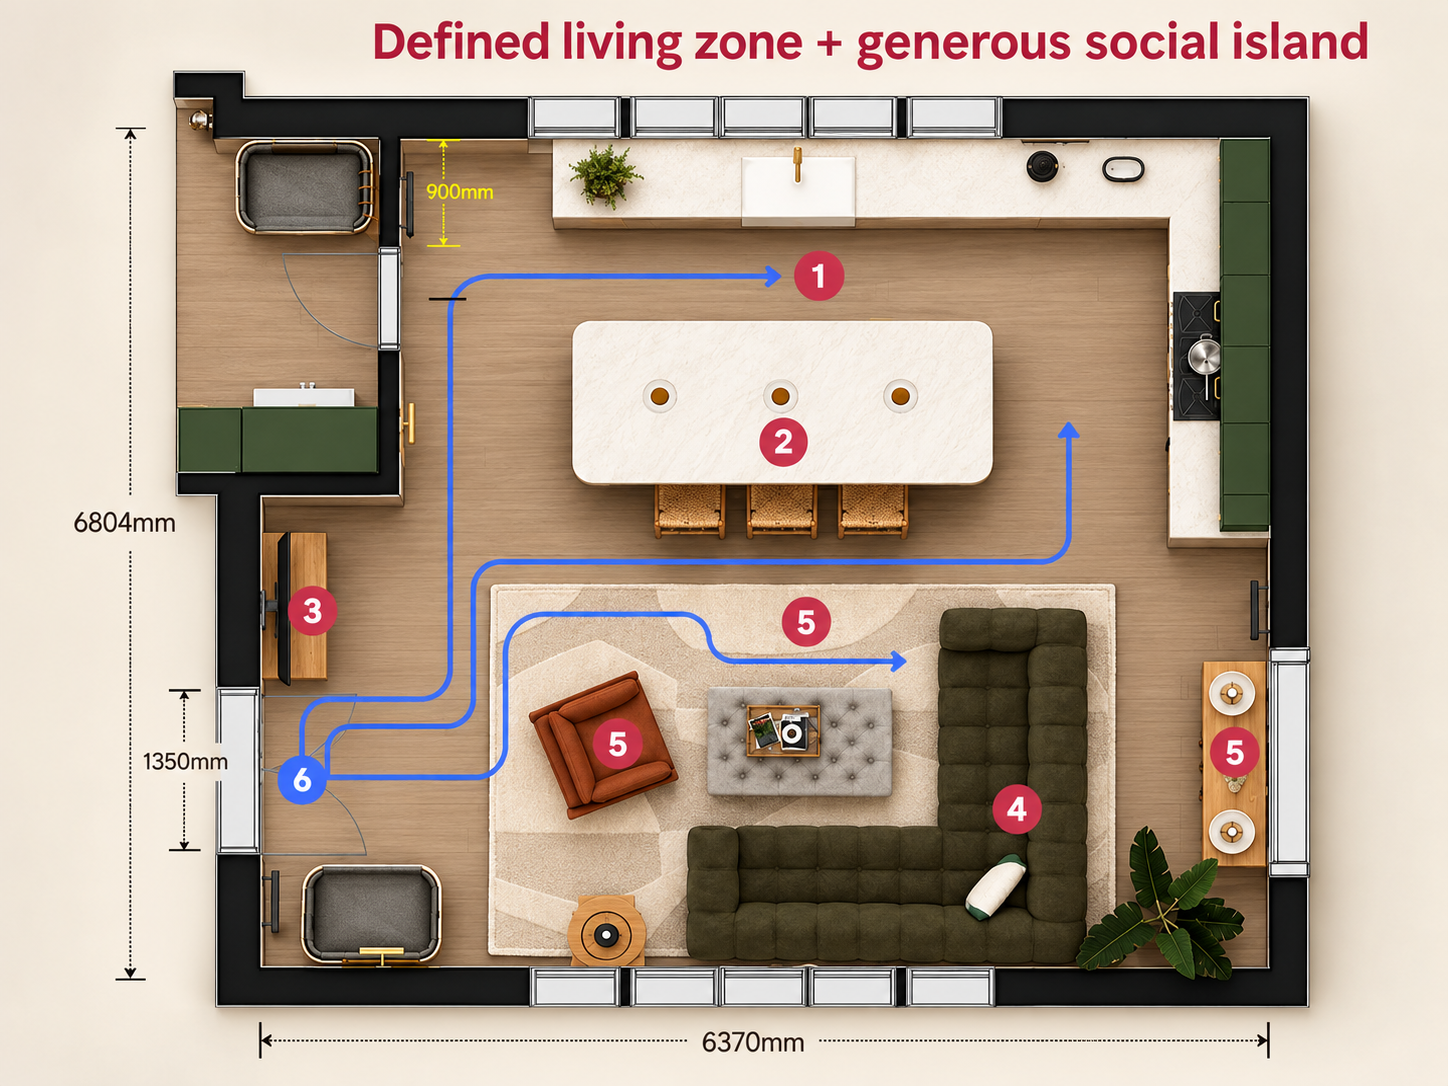
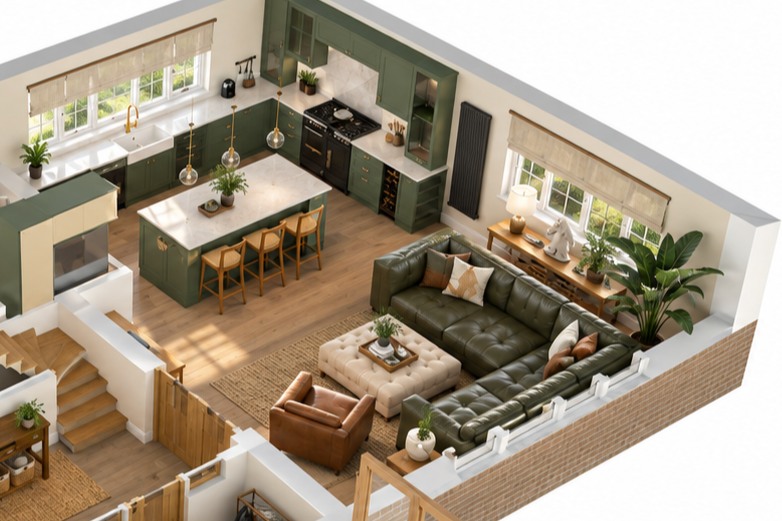
* Need help with measurements?
For local projects, I can carry out a site survey to take the measurements needed to build an accurate model of the space. This is charged at my day rate of £350 plus travel.
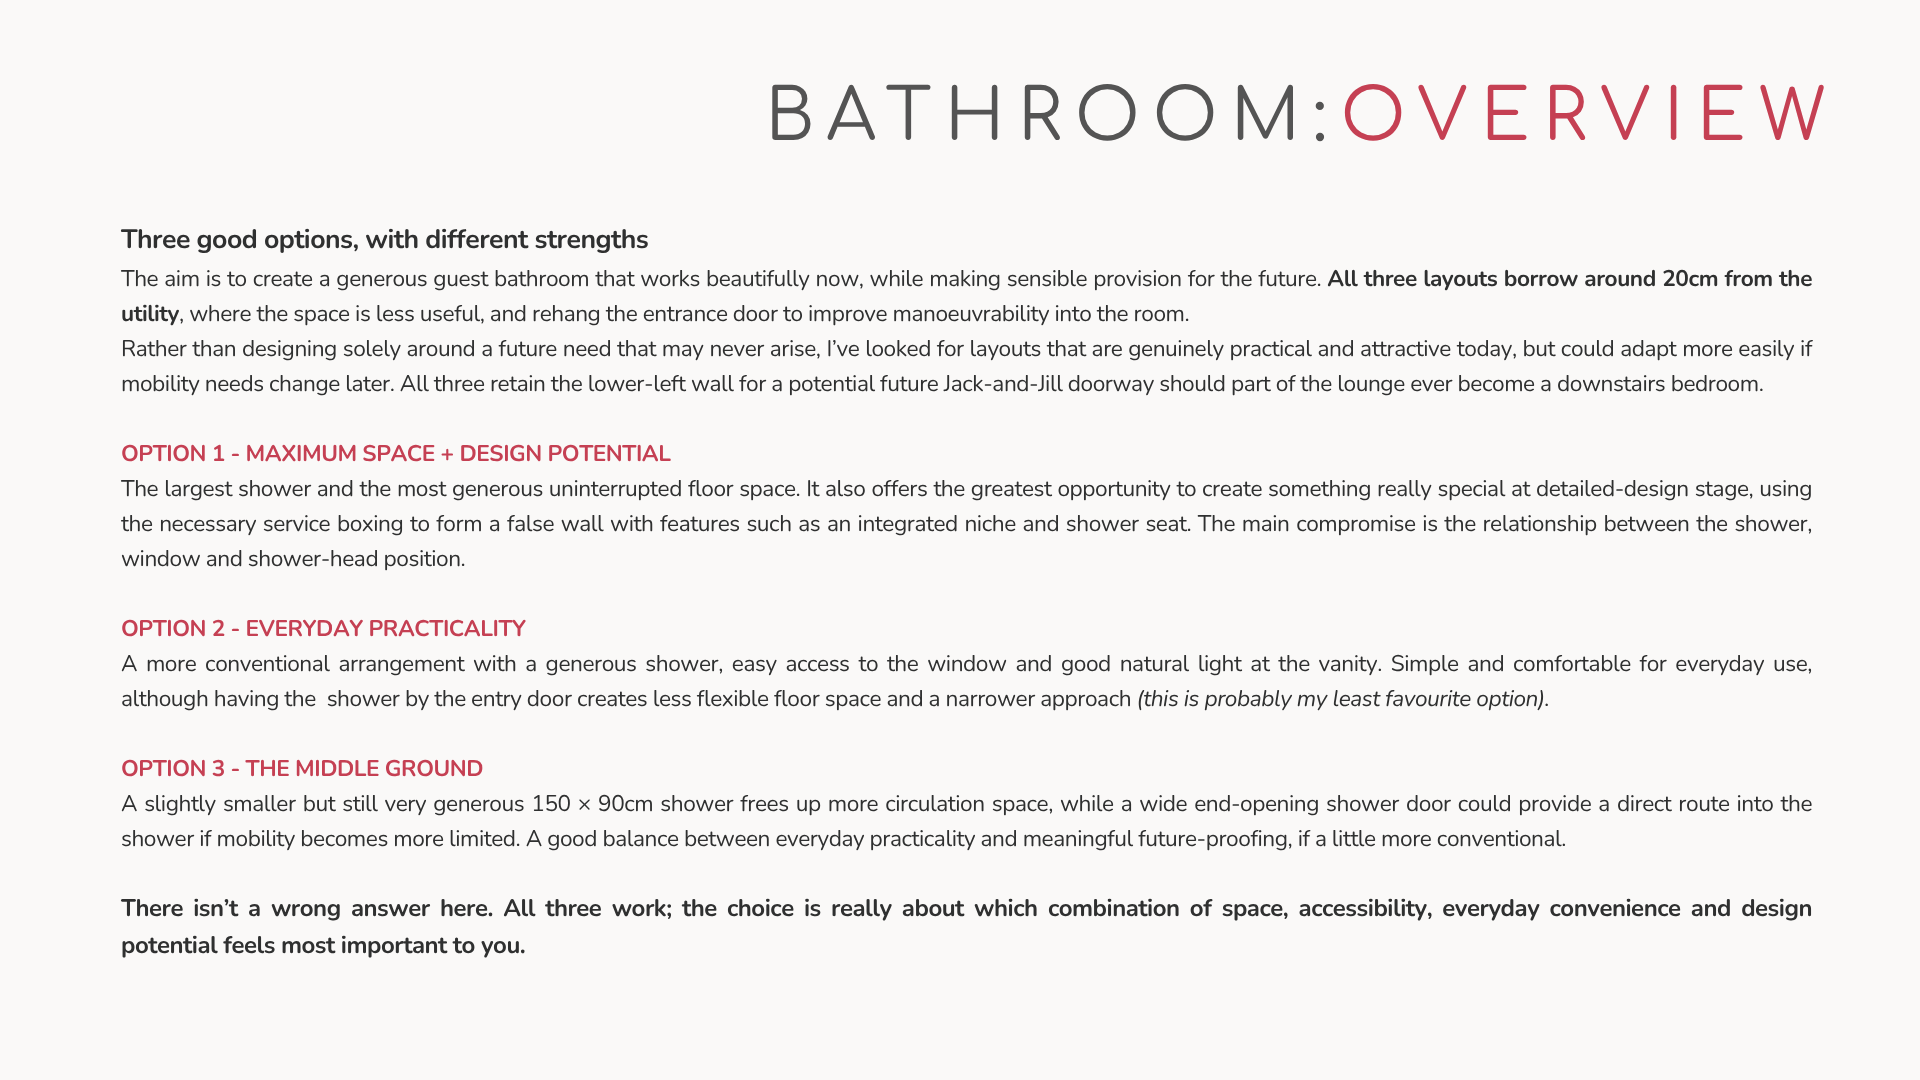
Example deliverables
A few practical notes:
Layouts and visuals rely on the measurements you provide. Contractors must verify all dimensions on site before work begins.
This service focuses on layouts and early design direction; full sourcing or final styling can be added separately.
Payment is split 50% upfront and 50% on delivery for most single-room projects; phased invoicing applies for multi-room work.
Ready to rethink your layout?
Send me a few photos and measurements, and I’ll let you know the best next step for your project.